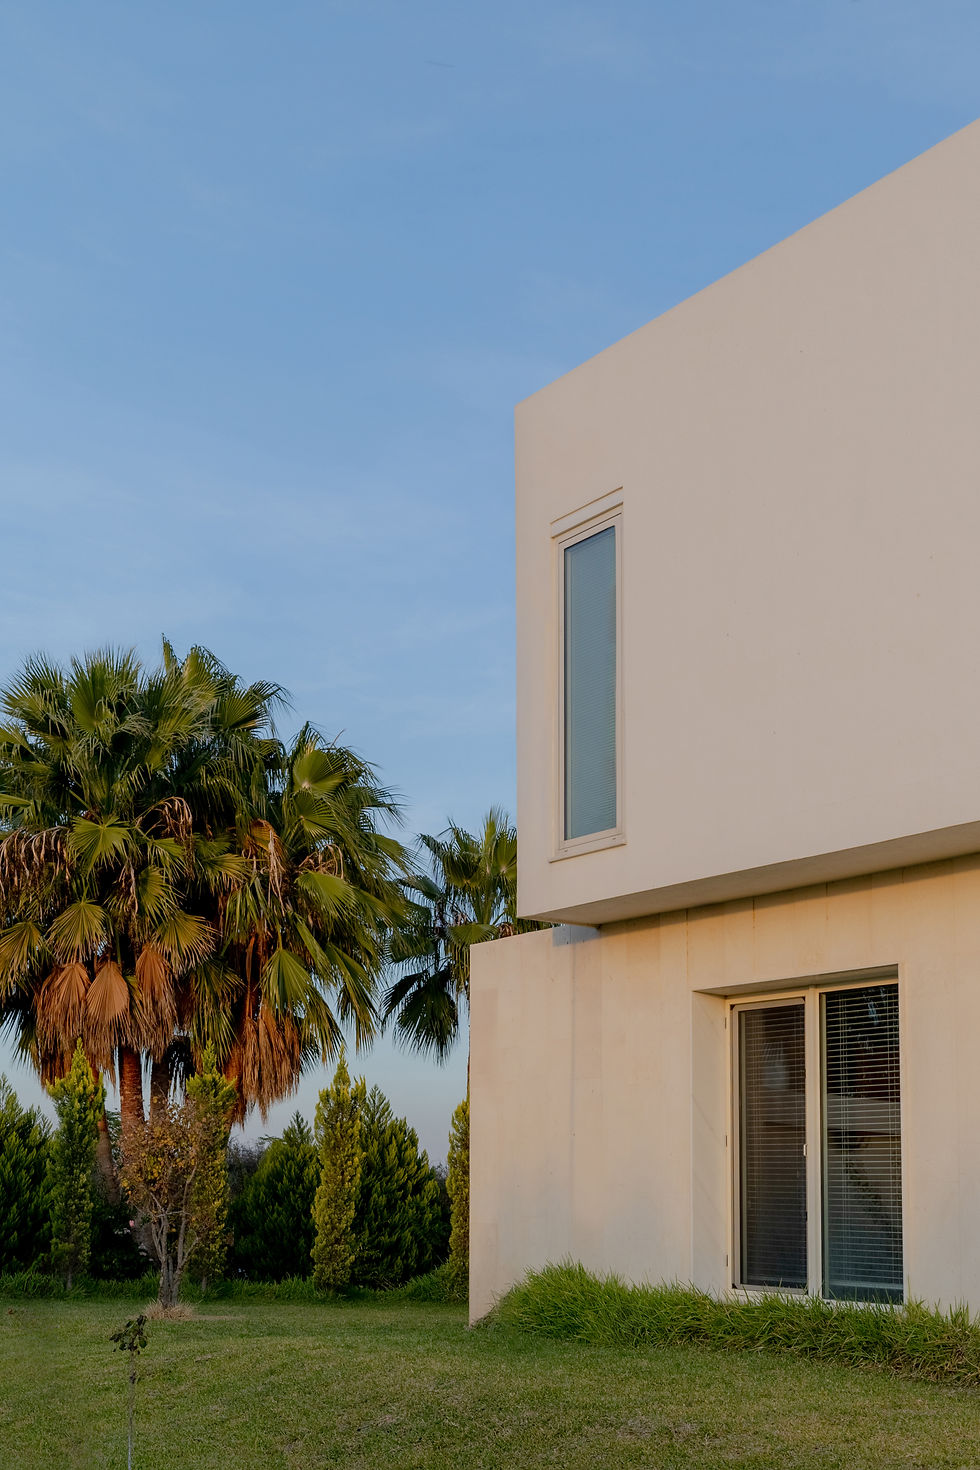
MY House
Location: Adana, Turkey
Year: 2022
Status: Completed
Photos: Nedim Kablan
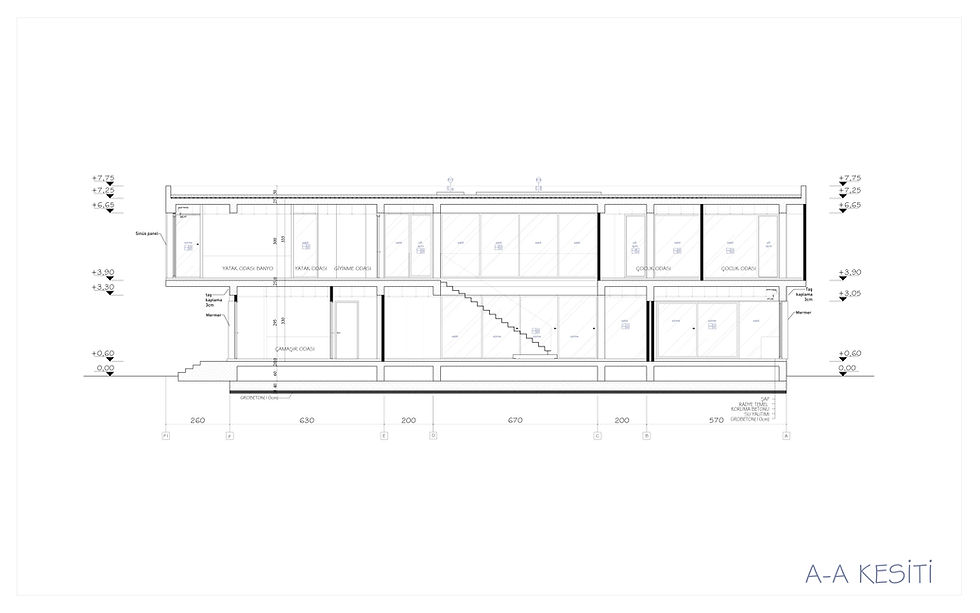
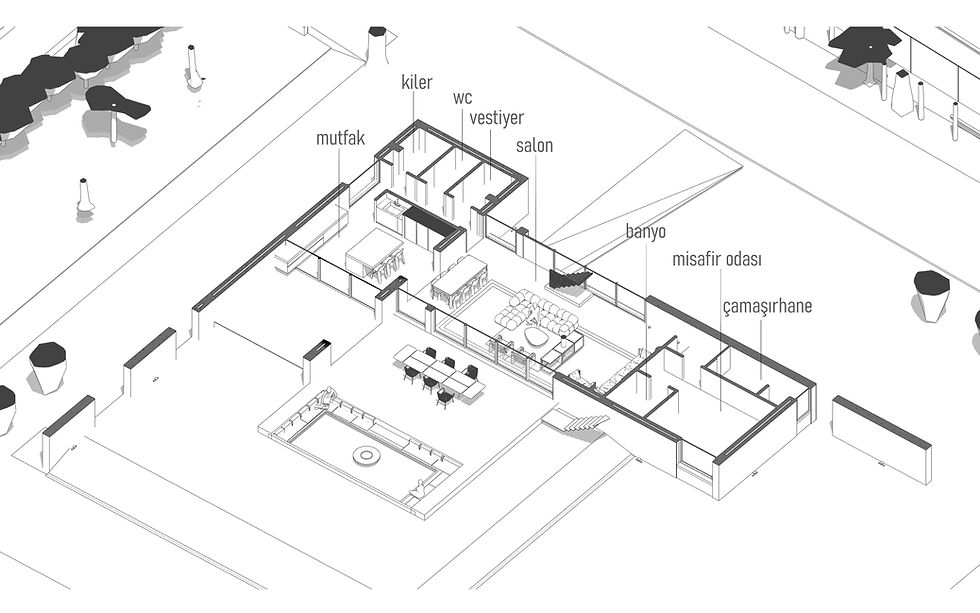
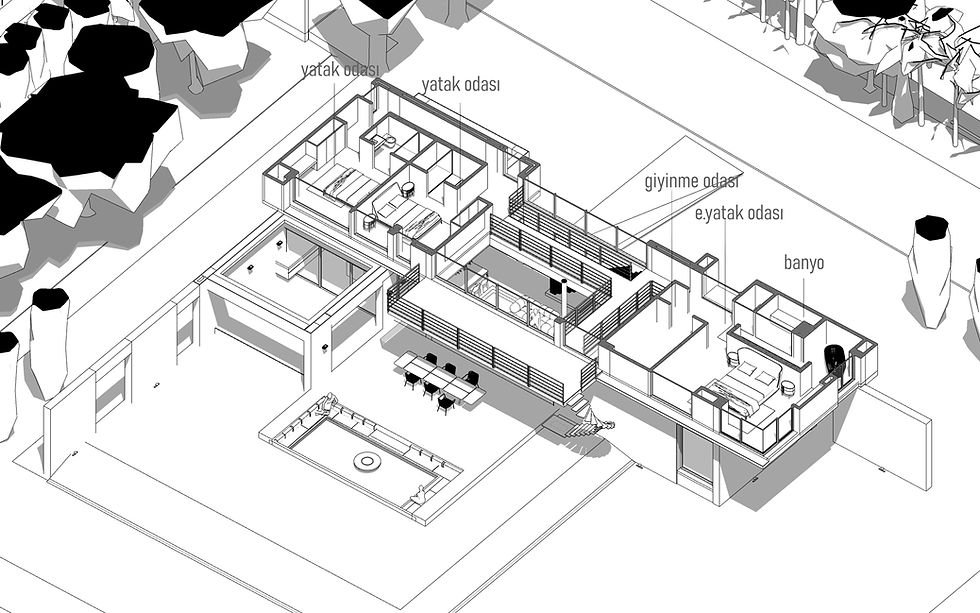
Drawing inspiration from the traditional farmhouses of Adana, the project was designed as a contemporary residence that adapts this building typology to today’s way of living. Both the climatic conditions of the region and the relationship between the house and its garden played a central role in the design. For this reason, the living spaces open as much as possible toward the outdoors, making the surrounding garden an integral part of everyday life.
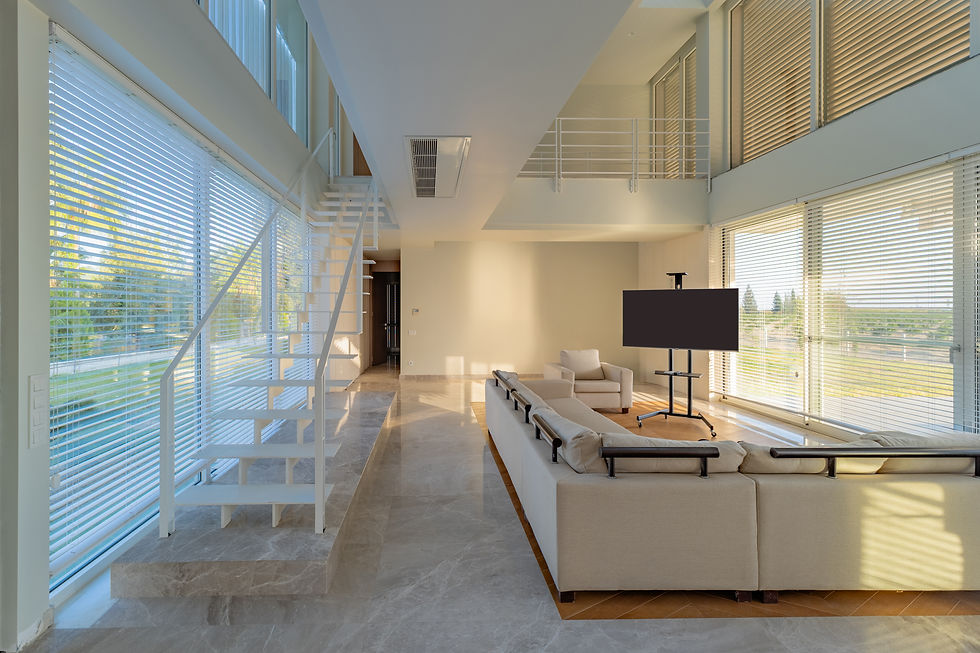
Large openings on the ground floor create a strong connection between the interior and the garden. Local Limra stone used on the façade helps establish a natural relationship between the building and its geographical context. In the material palette, surfaces that are compatible with the region and capable of developing character over time were preferred over an overly artificial architectural language.
The building’s north–south orientation allows it to benefit from natural airflow. Operable shutters and metal mesh surfaces provide effective solar control, while the changing daylight throughout the day continuously transforms the appearance of the façade.
Rather than directly reproducing the traditional farmhouse, the project reinterprets its relationship with the garden, climate, and materials. The result is a contemporary residence that responds to current ways of living while remaining connected to the rural character of Adana.