Murat Metal Office Building
Location: Adana, Turkey
Year: 2025
Status: Completed
Photos: Nedim Kablan
The office building designed for Murat Metal is located within a 230 m² area close to the production facilities. The project began with the idea of translating the industrial character of the complex into a simple and direct architectural language. Horizontal and vertical structural elements were not concealed; instead, they were treated as defining components of the building’s architectural expression.
The façade is characterized by metal cladding, large glazed openings, and vertical sun-shading elements. The rhythm created by these components changes throughout the day with shifting light conditions. The double-height transparent entrance hall forms one of the key spaces of the project, creating visual continuity between the production areas and the administrative units.
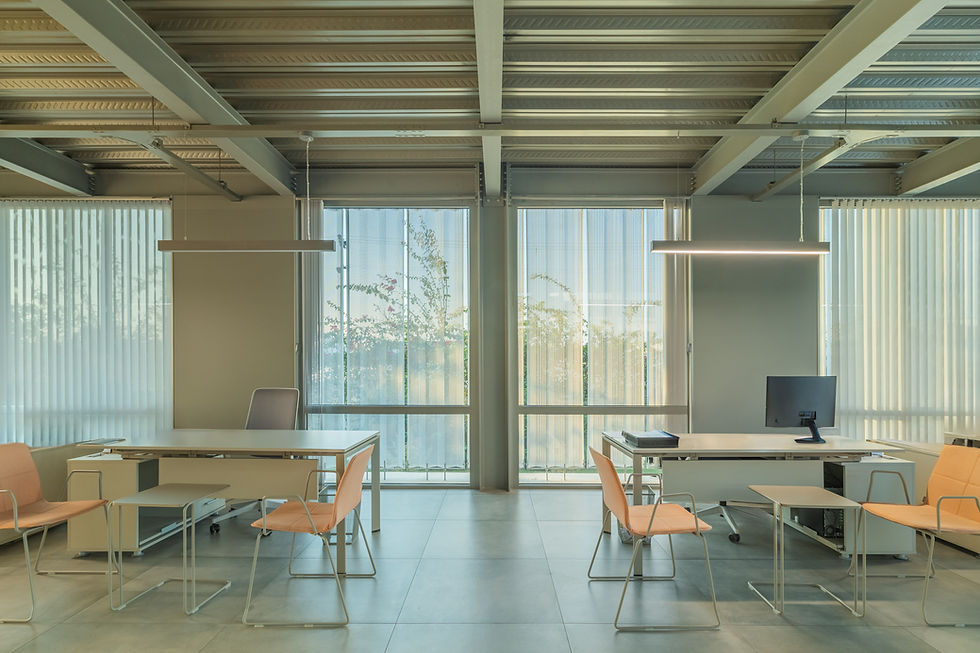
Inside, structural simplicity is maintained through the use of steel profiles, metal deck flooring, and glass partitions, while natural timber surfaces soften and balance the technical character of the space. Maximizing natural daylight was an important design decision within the open-plan office layout. Exposed service lines and structural systems further extend the building’s industrial identity into the interior.
Murat Metal’s technical teams contributed directly to the development of suspended ceiling, shading, and detailing solutions. Integrating design decisions with practical construction knowledge helped refine the project technically while also strengthening its relationship with the company’s production environment.


-Model3_page-0001.jpg)
-Model2_page-0001%20(1).jpg)
-Model1_page-0001.jpg)


Perfore Metal Güneş Kırıcı Sistemi