Fuat Soylu Villas
Location: Adana, Turkey
Year: 2024
Status: Ongoing
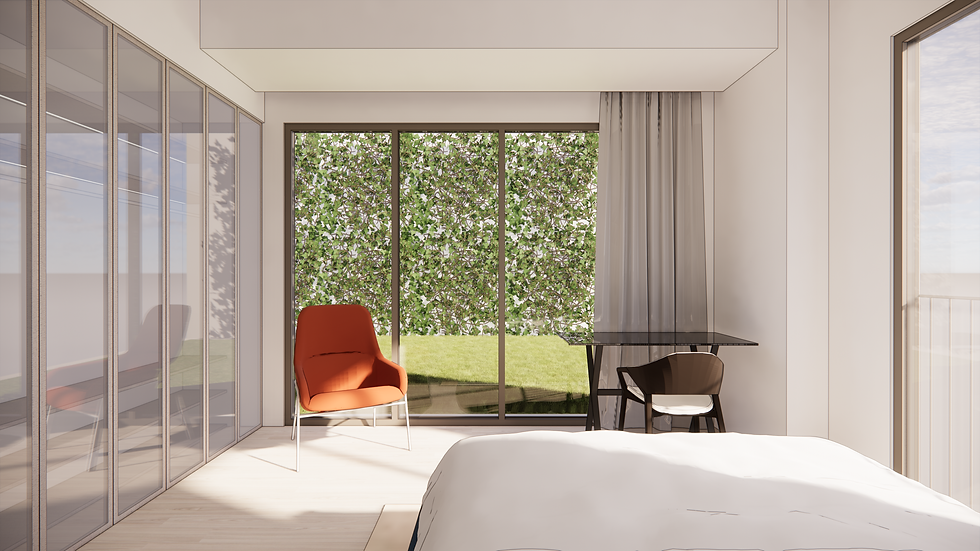
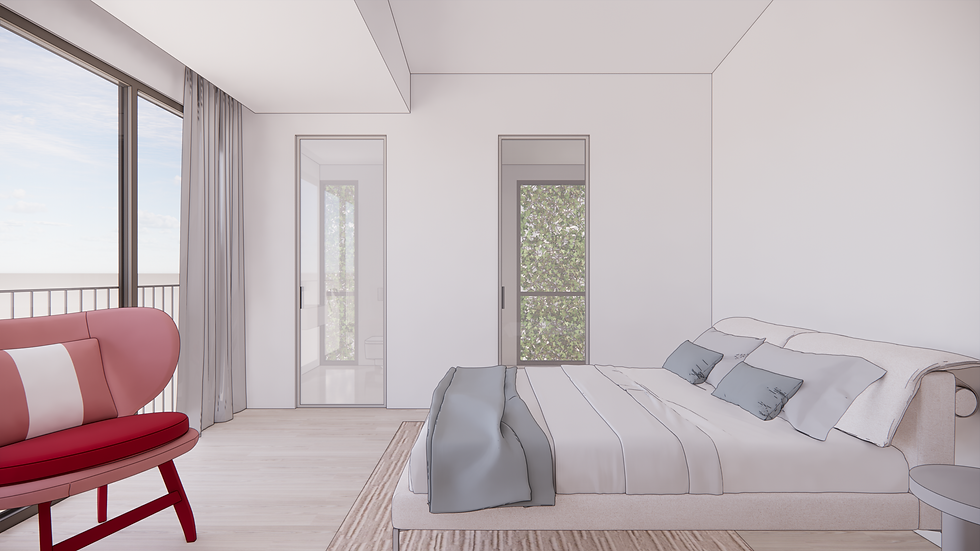
Fuat Soylu Villas were designed around a residential approach shaped by the relationship between the houses and the site, privacy, and the use of outdoor spaces. Positioned at different levels across the terrain, the villas adapt to the existing topography while establishing a strong connection between each residence and its private garden and outdoor living areas.
The placement of the buildings in relation to one another was determined by considering views, natural light, privacy, and the overall continuity of the shared landscape. Terraces, generous openings, and garden spaces strengthen the connection between interior and exterior, allowing residential life to extend outdoors and creating a calm, cohesive living environment integrated with the landscape.


Add a Title

Basement Floor Plan

Ground Floor Plan