Sarıçam Municipality Kindergarten
Location: Adana, Turkey
Year: 2026
Status: Ongoing
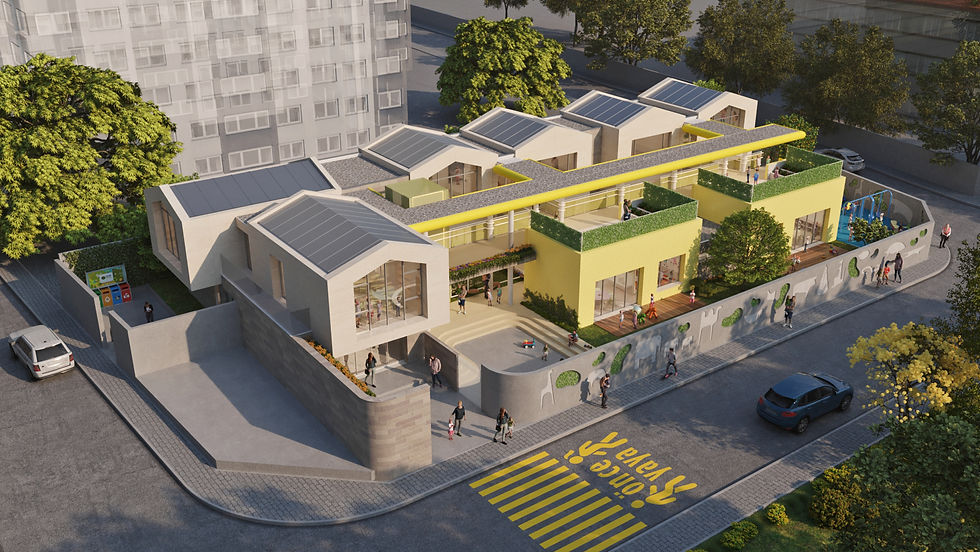
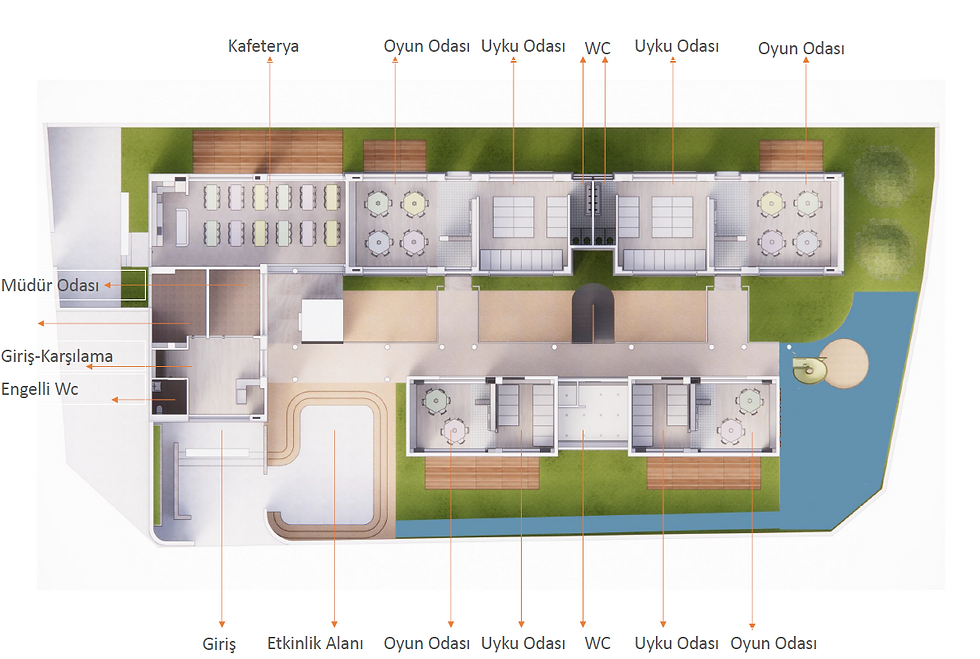
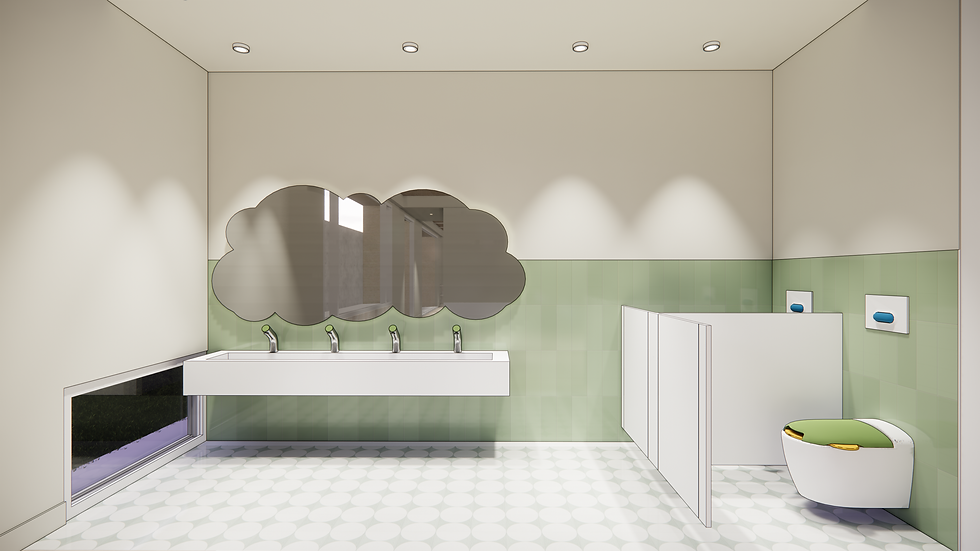
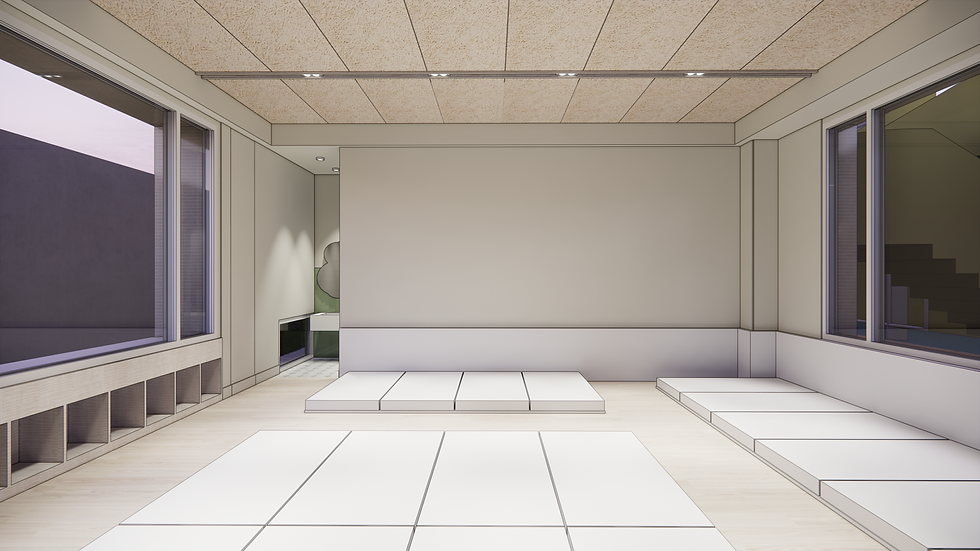
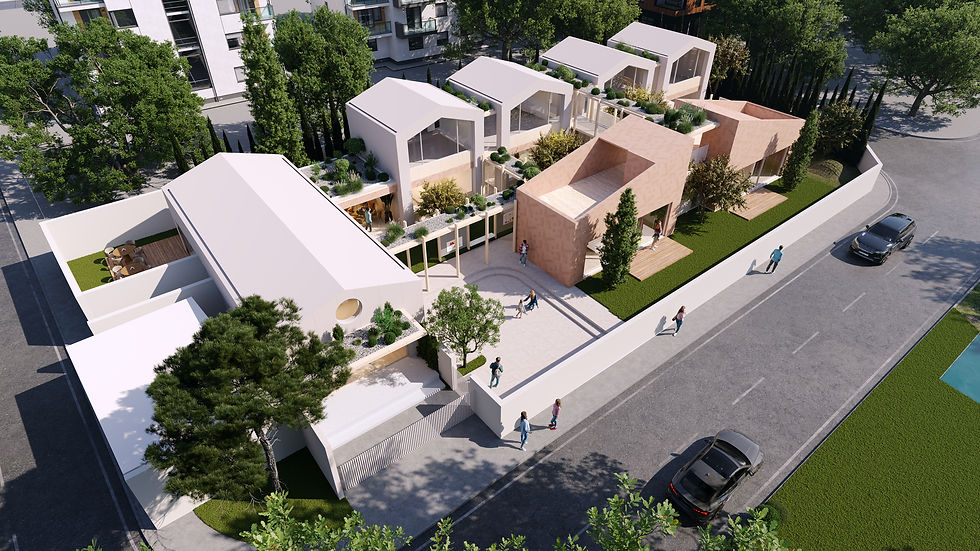
Designed for Sarıçam Municipality in Adana, the two nursery schools were conceived as two-storey educational buildings with a total construction area of 1,020 m². The spatial organization responds to the different needs of children throughout the day, bringing together play and sleeping rooms, activity areas, a cafeteria, administrative units, and service spaces within an interconnected layout.
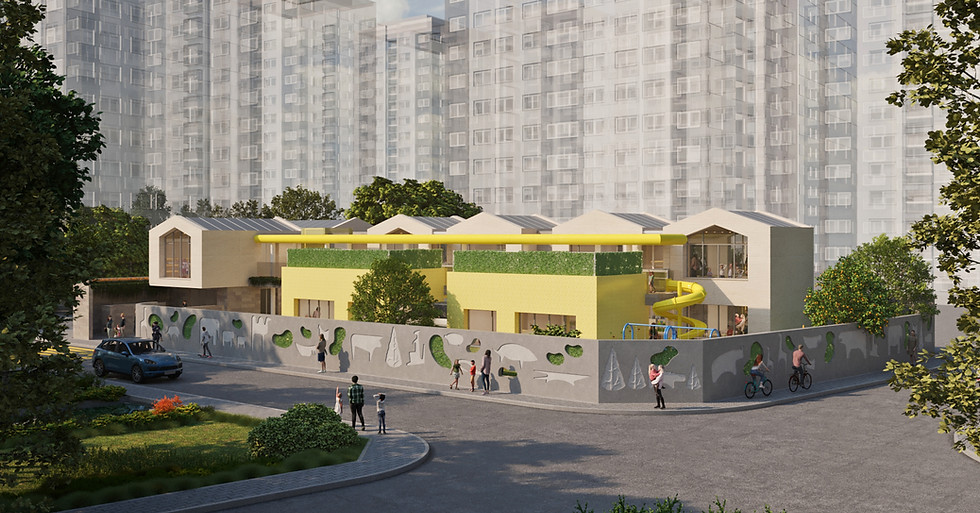
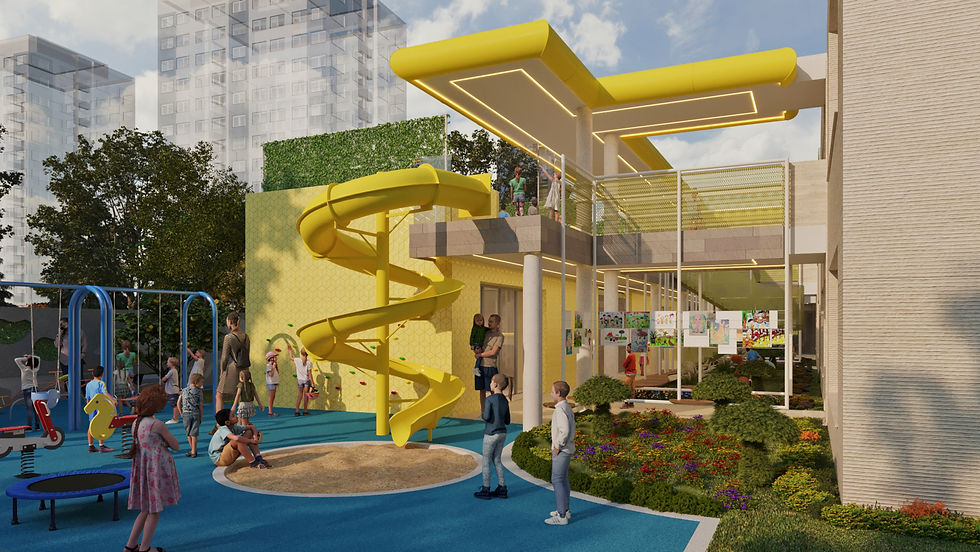
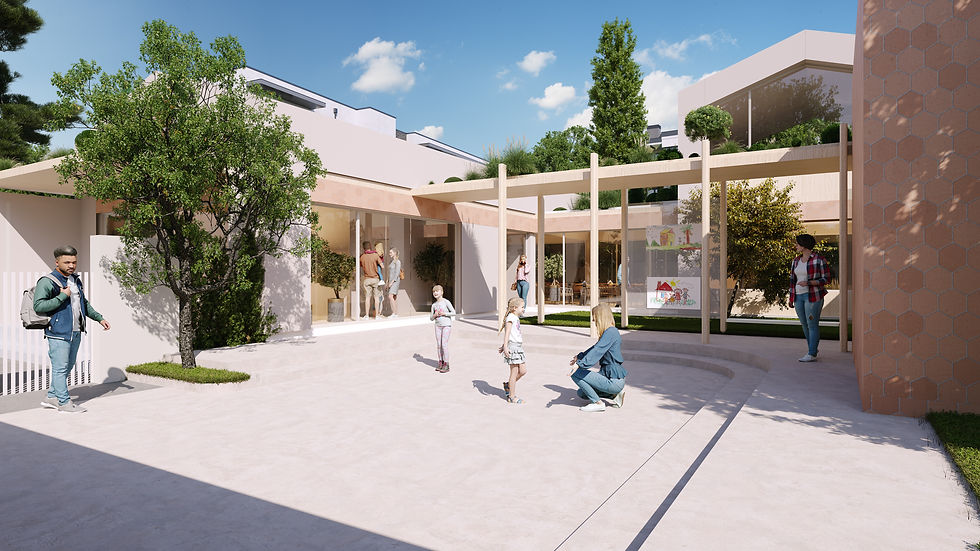
The architectural language of the buildings is shaped by colorful and dynamic spaces designed to support a child-centered scale and encourage a sense of discovery. A strong relationship is established between indoor spaces and play areas, while open spaces and play elements on the upper floor allow different levels of the building to be actively used. Yellow circulation and play elements give the project a distinctive identity, while the small-scale volumes with pitched roofs create an architectural language that is closer to children’s perception.
Animal figures and organic openings applied to the perimeter wall through molding and imprint techniques transform the boundary from a purely protective element into an engaging surface that interacts with play and attracts children’s attention. By considering the landscape, outdoor play areas, and interiors as a unified whole, the project aims to create a safe, open, and stimulating nursery environment where children can experience a variety of activities and spatial conditions.




LUNGO FUCILE
ARCHITECTURE
© 2026 Lungo Fucile Architecture. All rights reserved.
Tasarım Önerisi 2




Tasarım Önerisi 1