NE House
Location: Mersin, Turkey
Year: 2025
Status: Completed
NE Summer House is a 717.5 m² residential project located in İnsu, Mersin, Türkiye. Completed in 2025, the house reinterprets the influence of the Mediterranean climate and the region’s local way of living through a contemporary architectural approach.One of the main design references of the project is the terrace culture that is deeply rooted in the region. Rather than being treated simply as an outdoor extension of the house, the terrace is conceived as a central part of everyday life. Climatic conditions such as sun, rain, and heat were approached not as constraints, but as design inputs that actively shape the spatial organization.
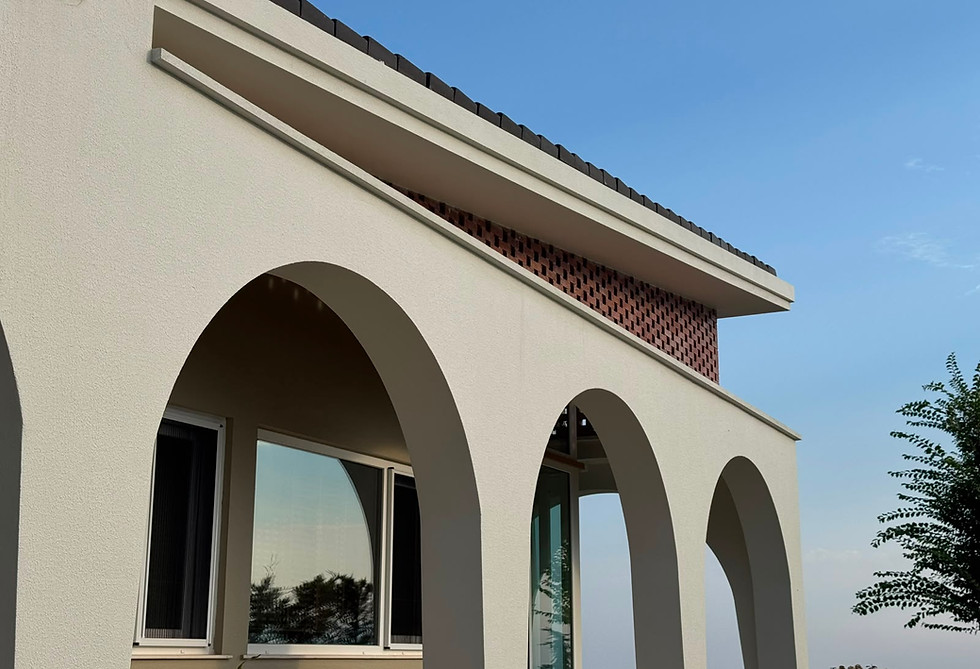
The arcades surrounding the terrace provide shade throughout the day, offering solar protection while also preventing rain from reaching the terrace. Perforated brickwork, traditionally used in the region and positioned between the arcades and the roof, supports natural air movement. Warm air rising from the terrace is released through the openings in the brickwork, creating continuous natural ventilation. As a result, the terrace becomes a climate-responsive living space that can be used comfortably across different seasons.In contrast to the larger two-storey houses commonly found in the region, the project was conceived as a settlement integrated with the natural topography. Service areas such as the parking and ancillary spaces are partially embedded into the slope as semi-basement volumes, reducing the building’s visual and physical impact on the site.
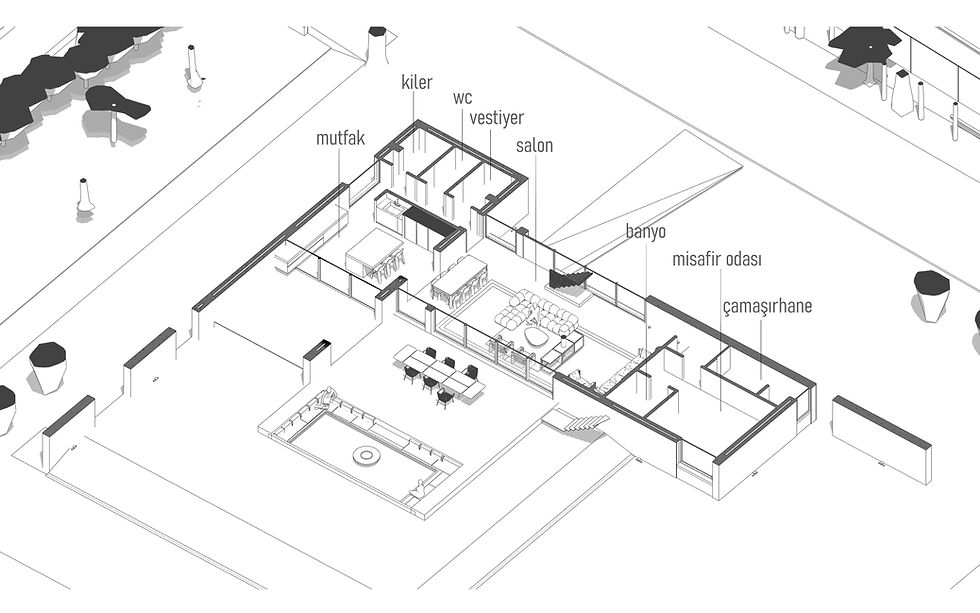
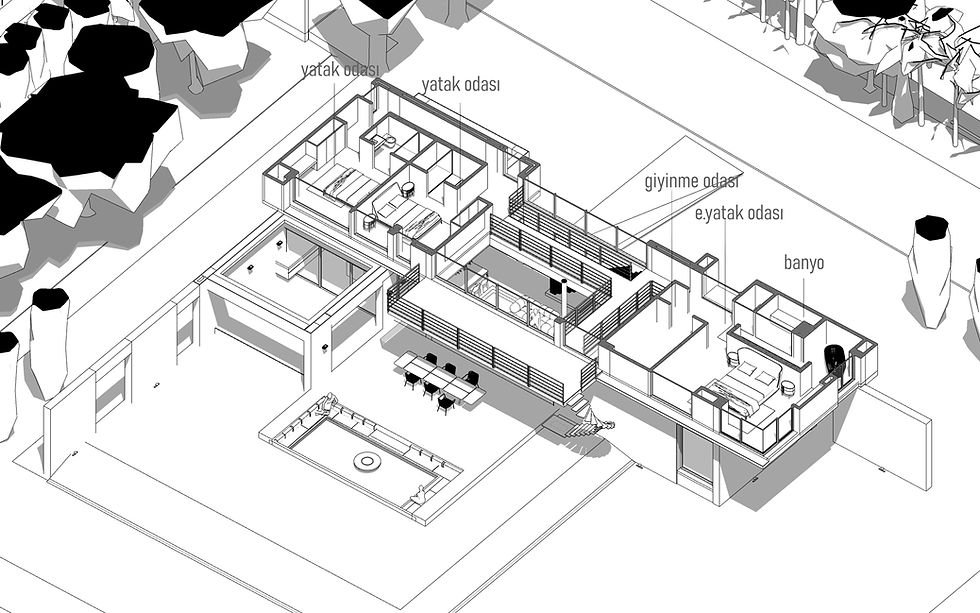
Rather than being designed as a single rigid mass, the residence is divided into two volumes that separate shared living spaces from private areas. One volume contains the kitchen, living room, and terrace, while the other accommodates the bedrooms, bathrooms, and WC areas. These two volumes are connected by a corridor that supports natural air circulation throughout the house.
The positioning of the two masses was also determined in response to climatic conditions. They are arranged to block the intense western sun, creating a shaded and cooler outdoor area within the garden.Through this approach, NE Summer House is conceived as a residence that responds to the Mediterranean climate, integrates with the topography, and transforms the region’s traditional terrace culture into a contemporary way of living.