KM House
Location: Adana, Turkey
Year: 2023
Status: Ongoing
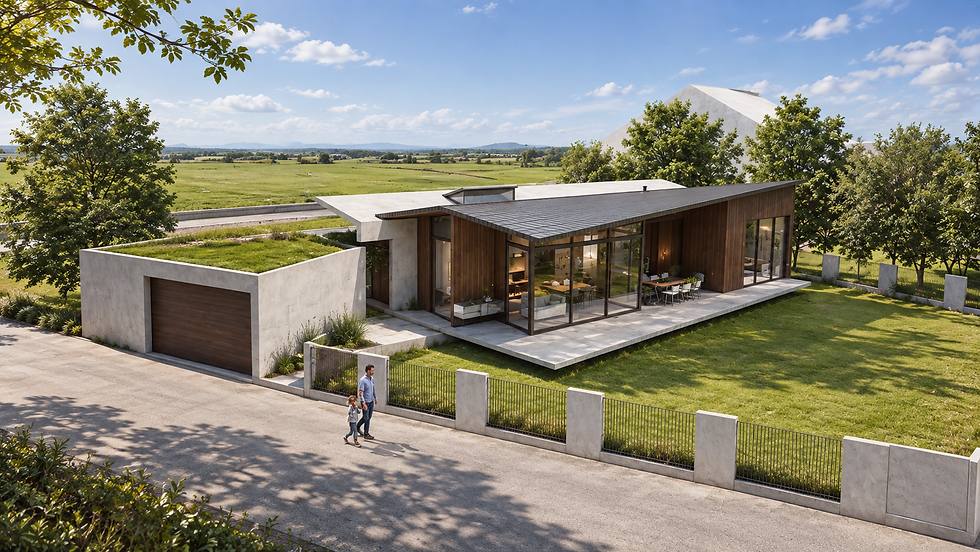
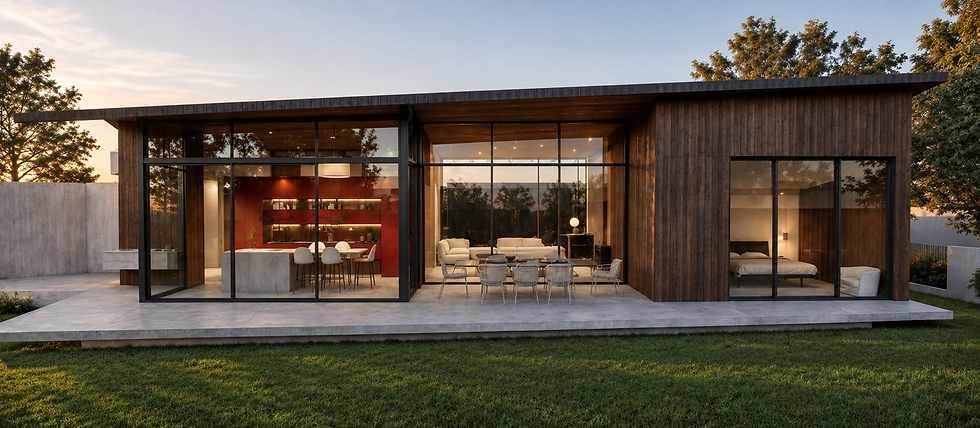
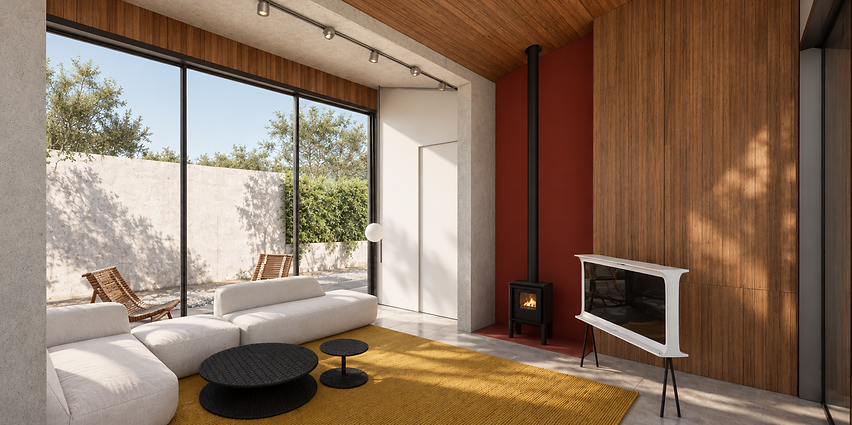
Located in the Sarıçam district of Adana, KM House is a single-storey residence shaped by a horizontal layout that places the relationship between interior spaces and the garden at the center of the design. The main living areas open directly onto the exterior through large glazed openings, while a continuous terrace along the façade extends everyday life into the garden.
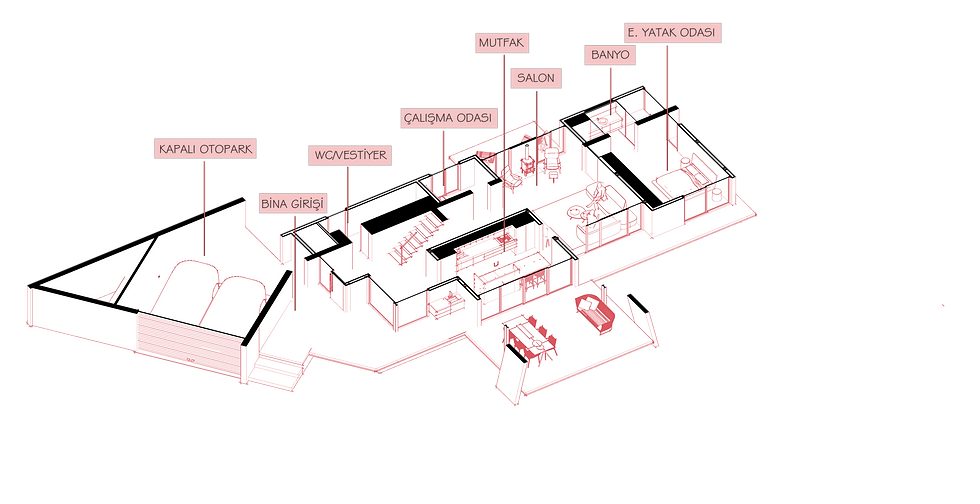
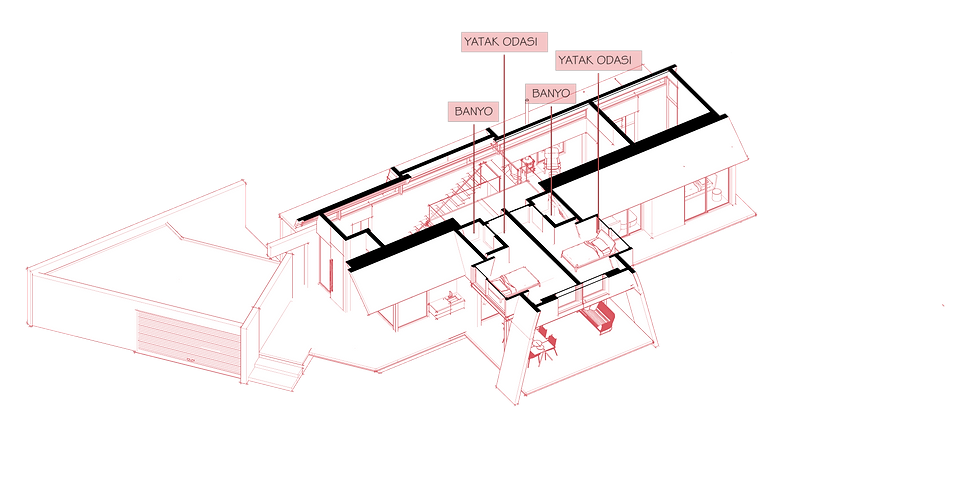
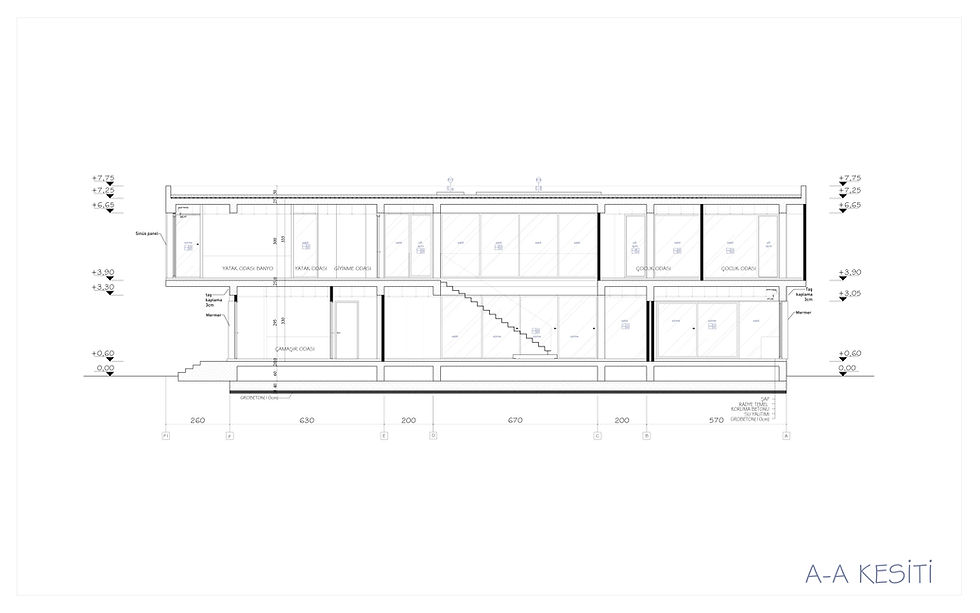
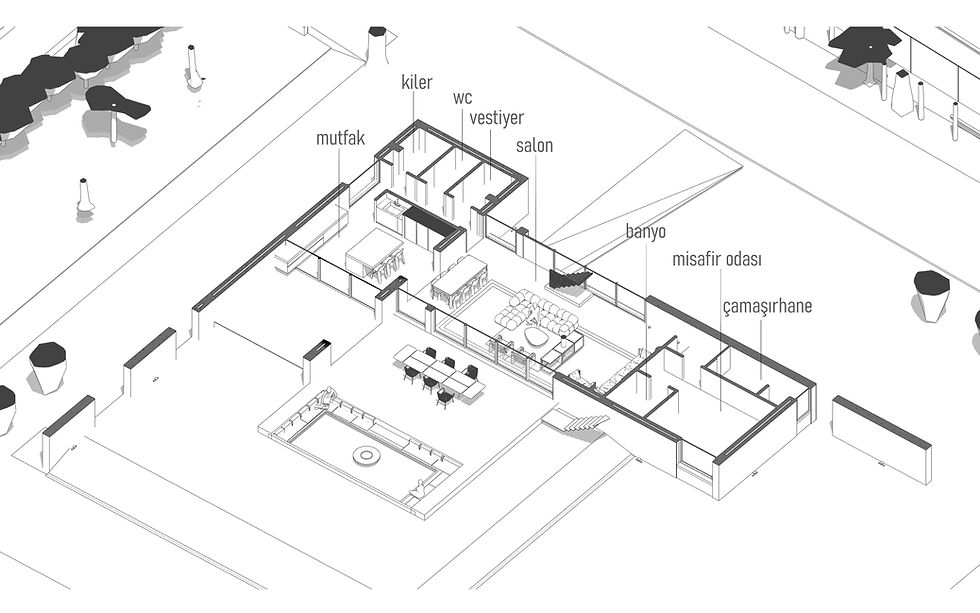
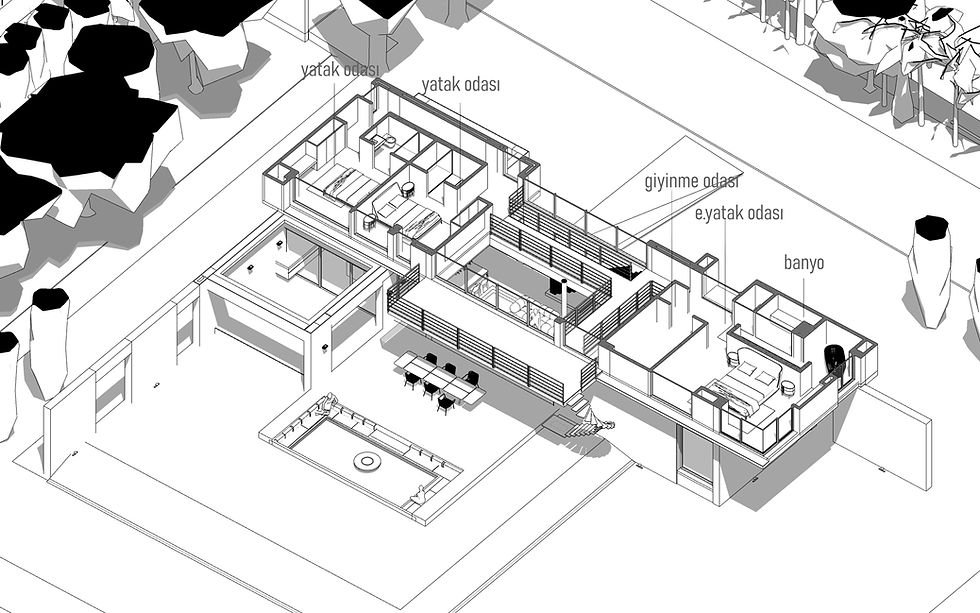
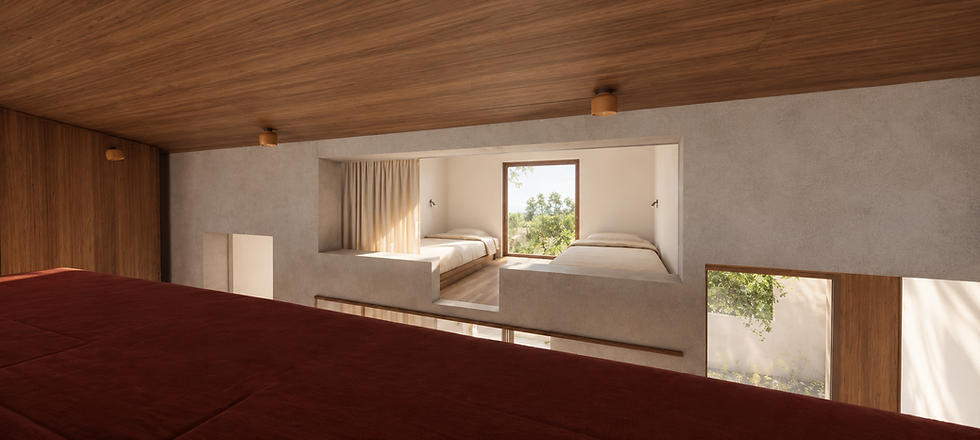
In the plan organization, the kitchen, dining area, and living room are conceived as an interconnected open-plan living space, while the bedrooms and service areas are positioned within a more private and controlled zone. Together with the children’s room and master bedroom, this simple spatial arrangement creates a functional layout that can adapt to different patterns of use.
Timber surfaces, large glazed openings, and simple concrete volumes define the architectural character of the façade. The generous roof overhang contributes to solar control, particularly in Adana’s climate, while also creating a strong horizontal line along the building. The contrast between the more solid concrete volume of the enclosed parking area and the lighter, more transparent character of the living spaces further strengthens the architectural expression of the house.
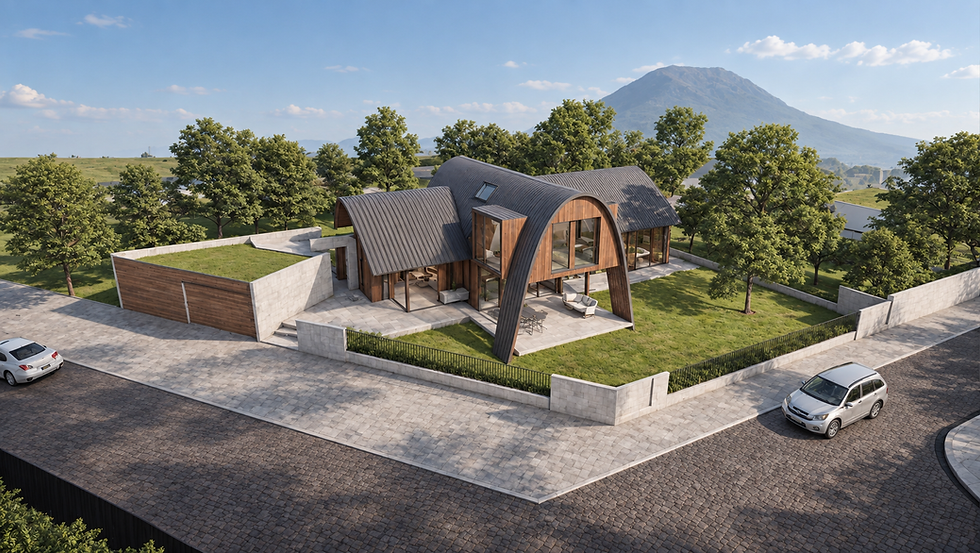
Tasarım Alternatifi 1





Tasarım Alternatifi 2