
Ferdi Tayfur Art Center and Museum
Location: Adana, Turkey
Year: 2024
Status: Completed
Photos: Egemen Karakaya
Ferdi Tayfur Art Center and Museum is an 8,975 m² cultural complex and art park designed by Lungo Fucile for the Sarıçam district of Adana. Completed in 2025, the project brings together a museum, music library, café, children’s workshops, and outdoor event spaces, with the aim of creating a new cultural focal point for the district.
Rather than treating the building solely through its internal program, the design process focused on creating a public space that works together with its surroundings and remains active at different times of the day. Within this approach, open, semi-open, and enclosed spaces were conceived as extensions of one another, while the landscape, circulation areas, and architectural mass were developed as part of a single integrated composition.
One of the key design decisions defining the character of the project was to elevate the main volume above the ground, creating a large shaded public space beneath it. Part of this area was designed as an open-air cinema. Referencing Adana’s long-standing tradition of outdoor cinemas, this use reinterprets the collective experience of watching films together—once an important part of the city’s social life—within a contemporary public setting. Located beneath the building, the cinema also benefits from the natural shade created by the elevated mass, transforming into a flexible gathering space capable of accommodating different events in the city’s hot climate.
Adana’s climatic conditions played an important role in shaping the design. Shaded and semi-open spaces were developed together with strategies for natural ventilation and passive cooling, while photovoltaic panels integrated into the roof surfaces support on-site energy generation. The reuse of rainwater for landscape irrigation and a biological pond operating through natural filtration principles also form part of the project’s sustainability strategy.
The balanced relationship between planted areas and hardscape allows the park to function as an open and permeable public space not only for users of the building, but also for the surrounding community. Beyond the museum and art center programs, the project brings together exhibition, listening, viewing, play, gathering, and outdoor activities within a single spatial system, creating an active cultural park integrated into the everyday life of Sarıçam.


Vaziyet Planı

1.Müze Girişi
2.Danışma
3.Sergi Alanı
Kat Planı

1.Açık Hava Sineması
2. İdari Birim
3. Açık Ofis
4.Toplantı Odası
5.WC
6.Mekanik Oda
7.Engelli WC
8.WC
9.WC
Zemin Kat Planı
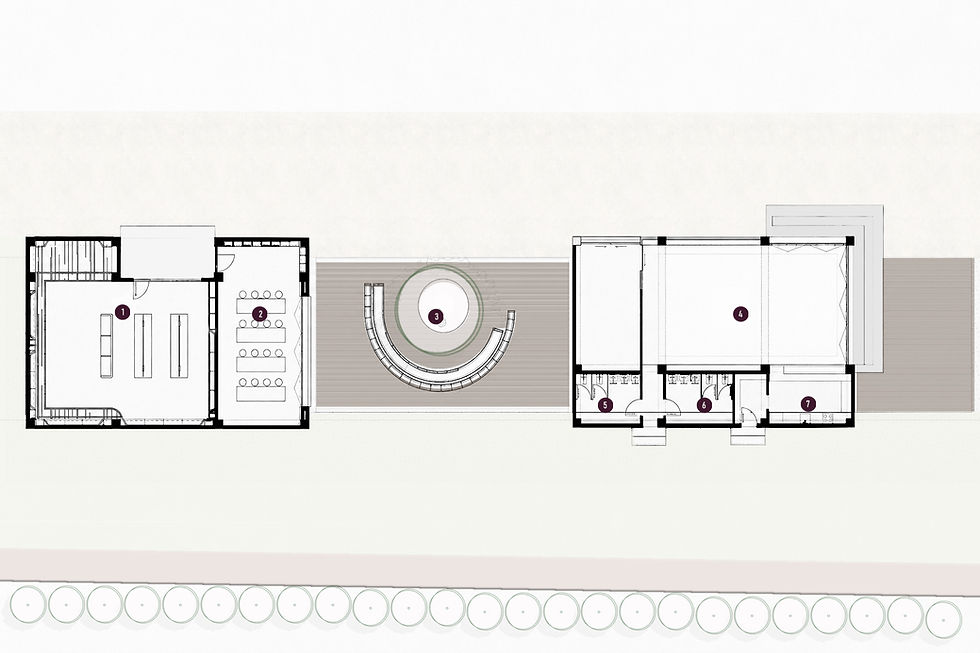
1.Müzik Kütüphanesi
2.Çocuk Atölyesi
3.Açık Hava Atölyesi
4.Kafe
5.WC
6.WC
Zemin Kat Planı

Kesit


