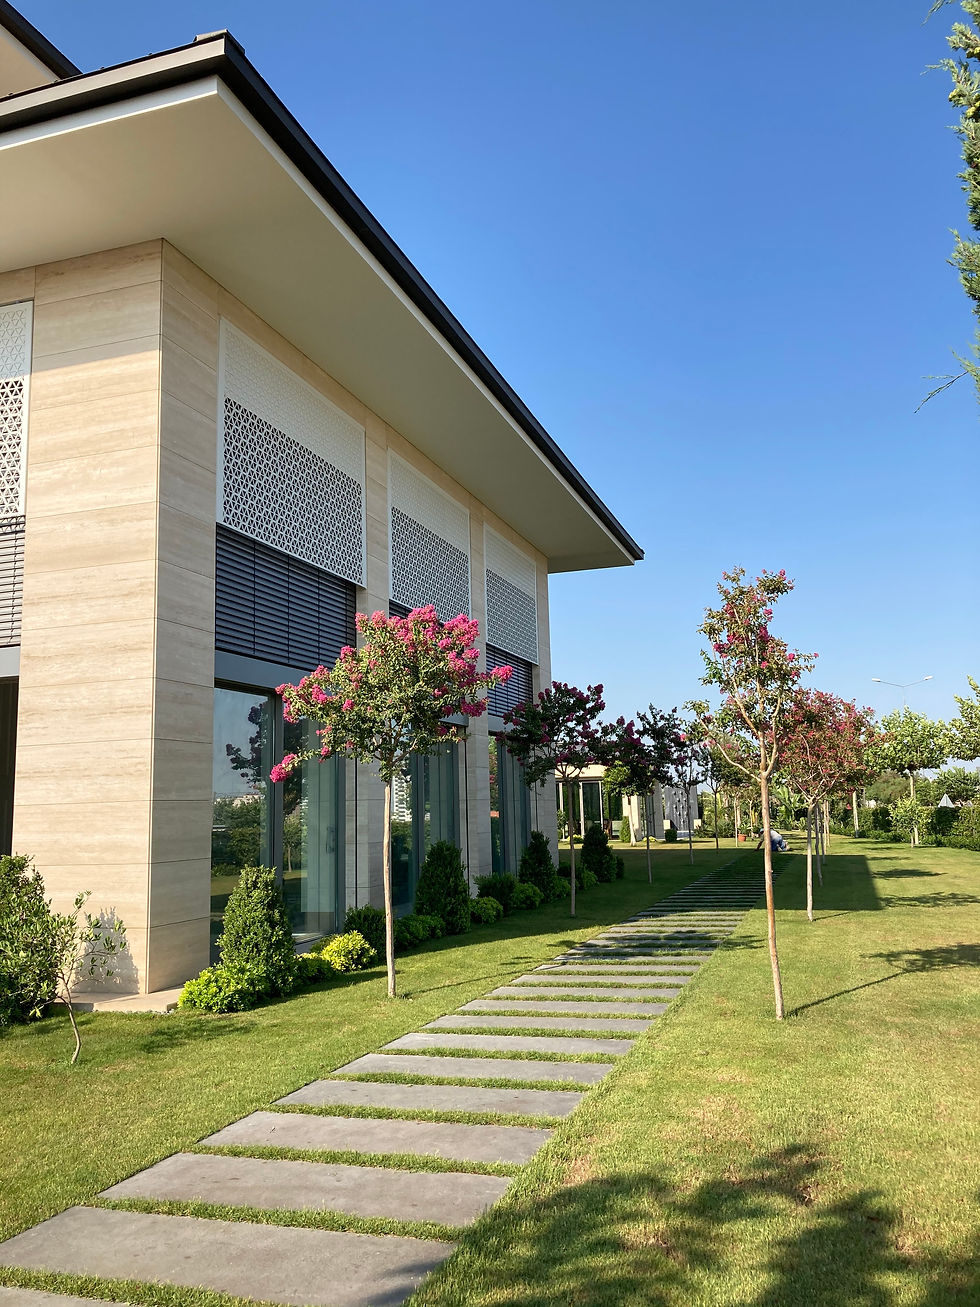
ŞM House
Location: Mersin, Turkey
Year: 2022
Status: Completed

Located in Mersin, ŞM House is a residential project organized around a large garden and an internal courtyard, placing the relationship between interior and exterior spaces at the center of the design. On the ground floor, the living room, lounge, kitchen, and dining area establish a strong visual connection with the garden, while service spaces and a detached pool house are integrated into the overall composition to accommodate different patterns of use.
The architectural character of the house is defined by a balanced material palette combining light-colored natural stone cladding, deep overhangs, dark metal roof elements, and large glazed surfaces. Operable sun-shading elements and geometric metal panels used on the façades provide controlled transparency in front of the large openings while creating a distinctive rhythm across the building. The landscape is treated not merely as a surrounding element, but as an integral part of the design that connects the different wings and living spaces.
Inside, marble surfaces, timber, metal details, and custom-made elements come together throughout the residence. Strong architectural features such as the circular floor pattern in the main entrance hall and the sculptural staircase define the more representative spaces of the house, while warmer and more personalized solutions are used in the private living areas.
Despite its large scale, ŞM House brings together different areas of domestic life within a cohesive residential composition through its strong relationship with the garden, courtyard, and semi-open spaces.