SD Evi
Lokasyon: Niğde,Türkiye
Yıl: 2022
Durumu: Tamamlandı
Fotoğraflar: Nedim Kablan
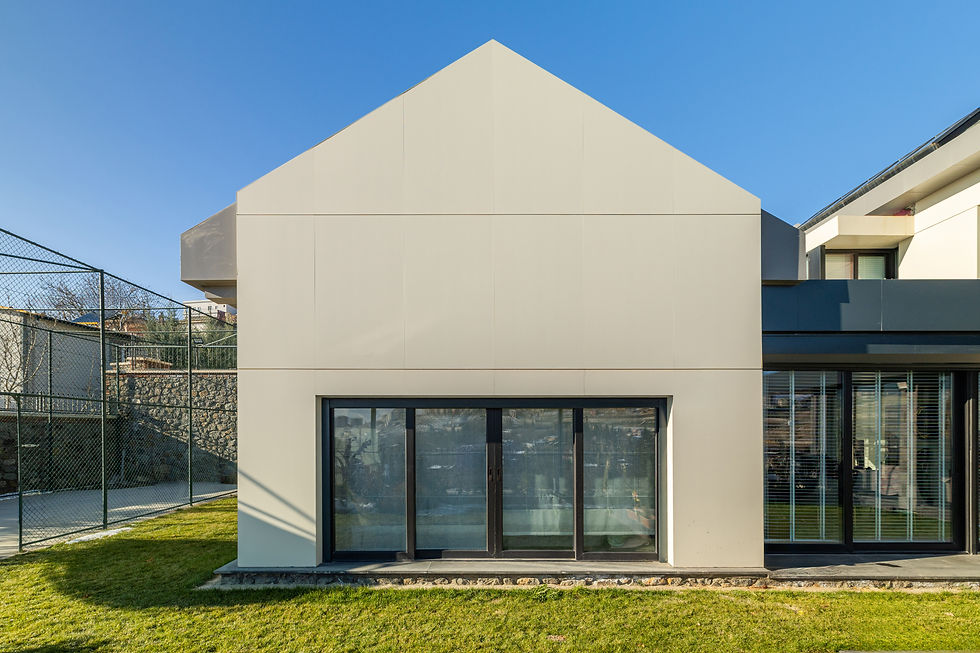
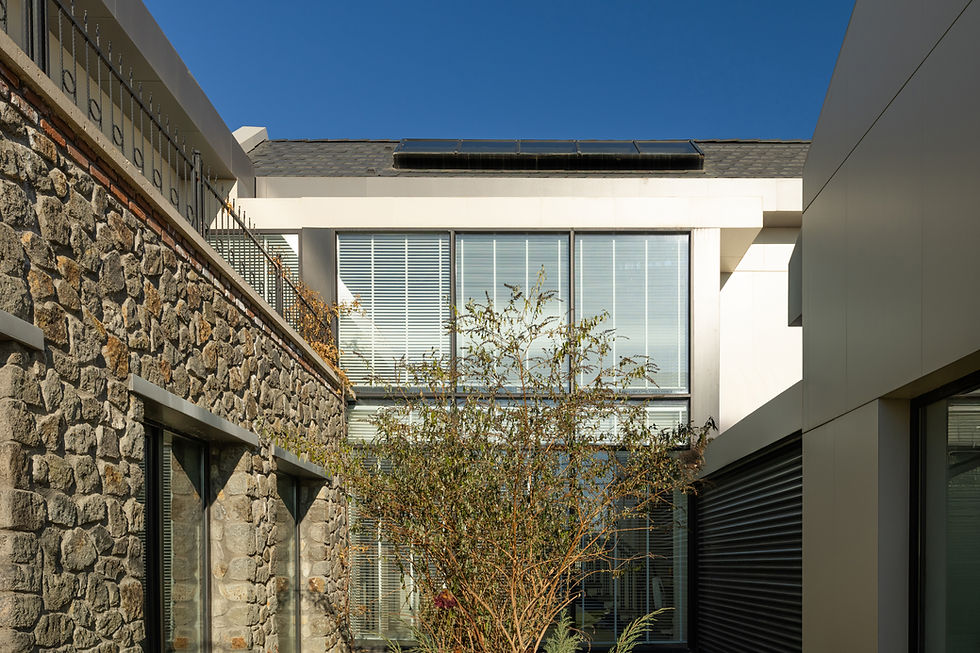
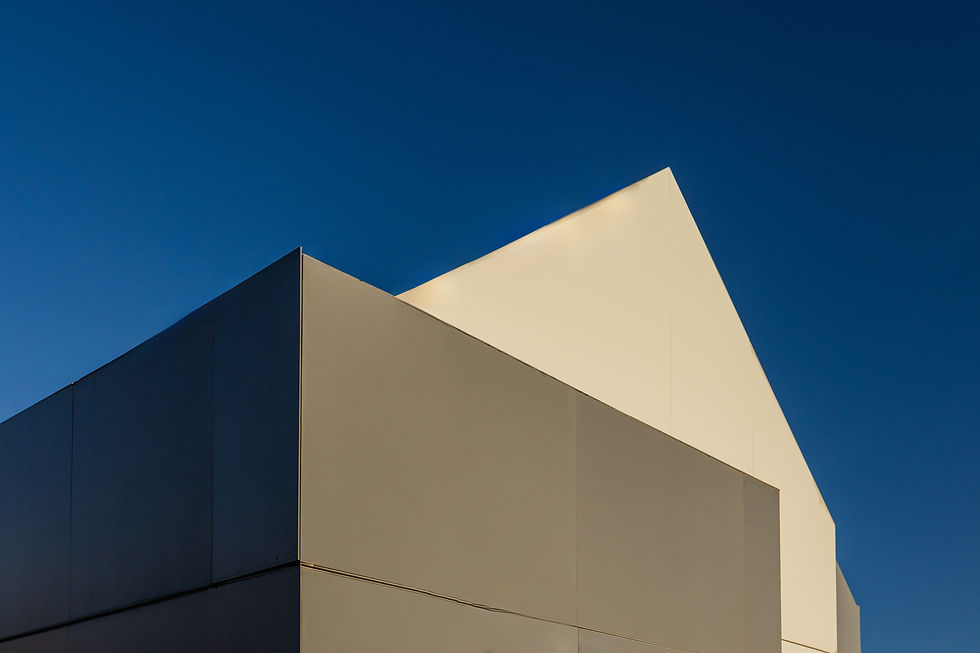
SD House is the second of two residences we designed for two brothers in the Kayardı vineyards of Niğde. Located on a steep and irregularly shaped plot, the project takes its main inspiration from the traditional vineyard houses of the region.Rather than creating a single large volume, the house was divided into separate masses according to function and positioned at different levels along the natural slope of the site. The hipped roof establishes a visual relationship with the surrounding residential fabric, while the use of mechanically fixed Sinterflex panels and natural stone cladding gives the building a modest and restrained material character.
At the front of the house, the living room extends 1.5 meters beyond a high supporting wall as a cantilever. This solution allowed the project to remain within the 150 m² maximum ground-floor footprint required by the protected natural site regulations, while also creating a subtle architectural reference to Sedad Hakkı Eldem’s Taşlık Coffee House, a significant work of modern Turkish architecture that today survives only through photographs.

Zemin Kat Planı
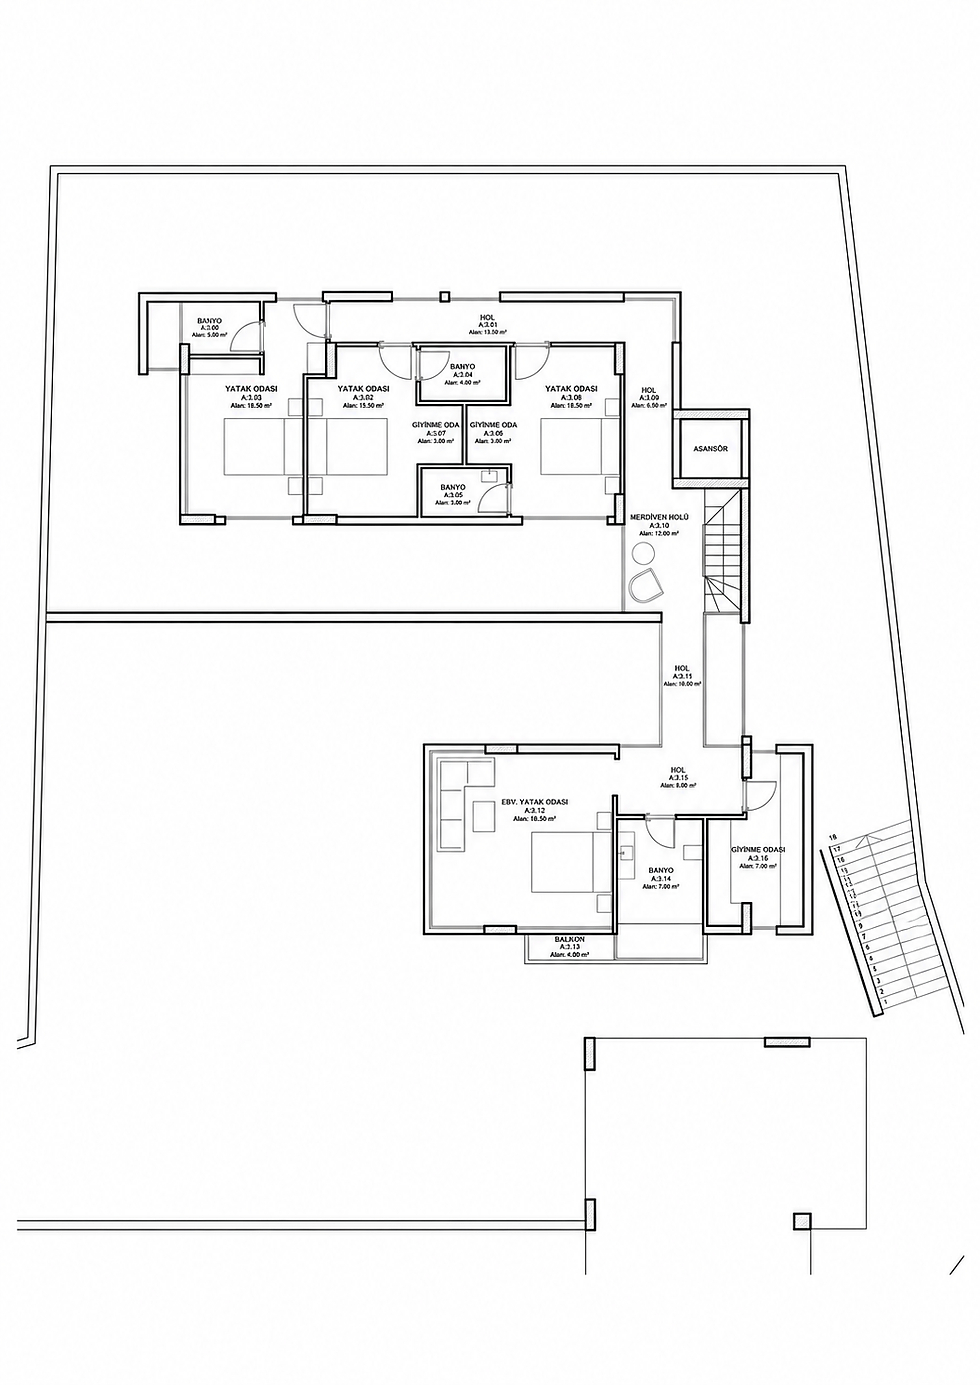
1. Kat Planı