DD House
Location: Niğde, Turkey
Year: 2022
Status: Completed
Photos: Nedim Kablan
DD House, the second of two residences designed for two brothers in the Kayardı vineyards of Niğde, is located on a steep and irregularly shaped plot. The design takes inspiration from the architectural characteristics of the traditional vineyard houses of the region.
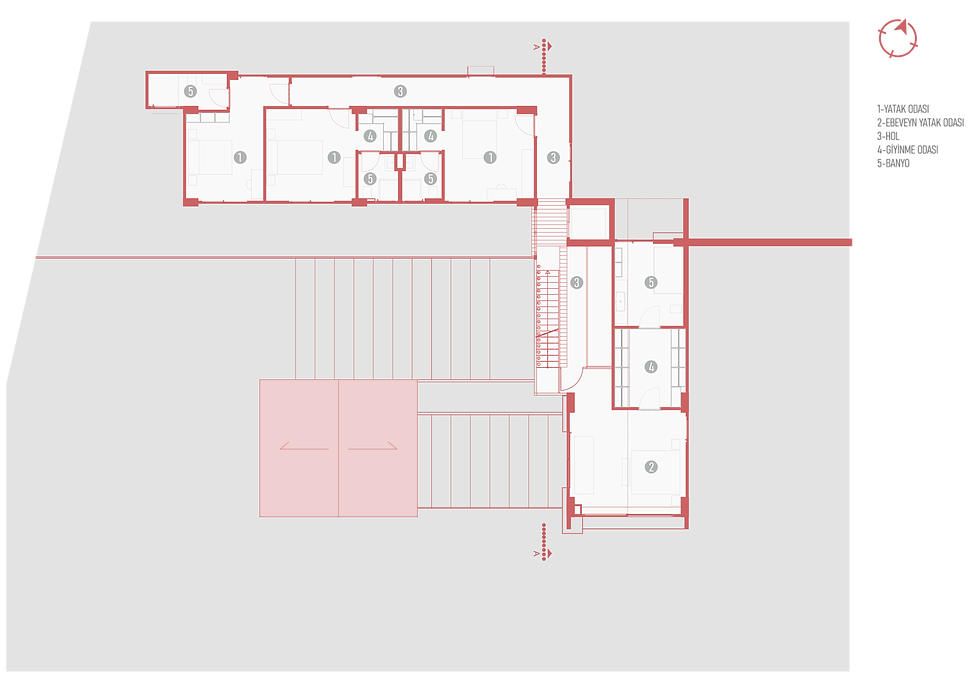
Rather than creating a single large volume, the house is composed of several separate masses accommodating different functions and positioned in response to the natural slope of the site. This fragmented organization allows the building to establish a closer relationship with the surrounding landscape while providing a flexible spatial arrangement that responds to the users’ needs. One of the main principles of the design was to ensure that the spaces remain easily accessible while also allowing them to function independently when required.The site plan is organized as a series of stepped volumes positioned at different levels according to the slope of the terrain. This approach allows each functional area to settle naturally within the topography while strengthening the relationship between the building and its surroundings.
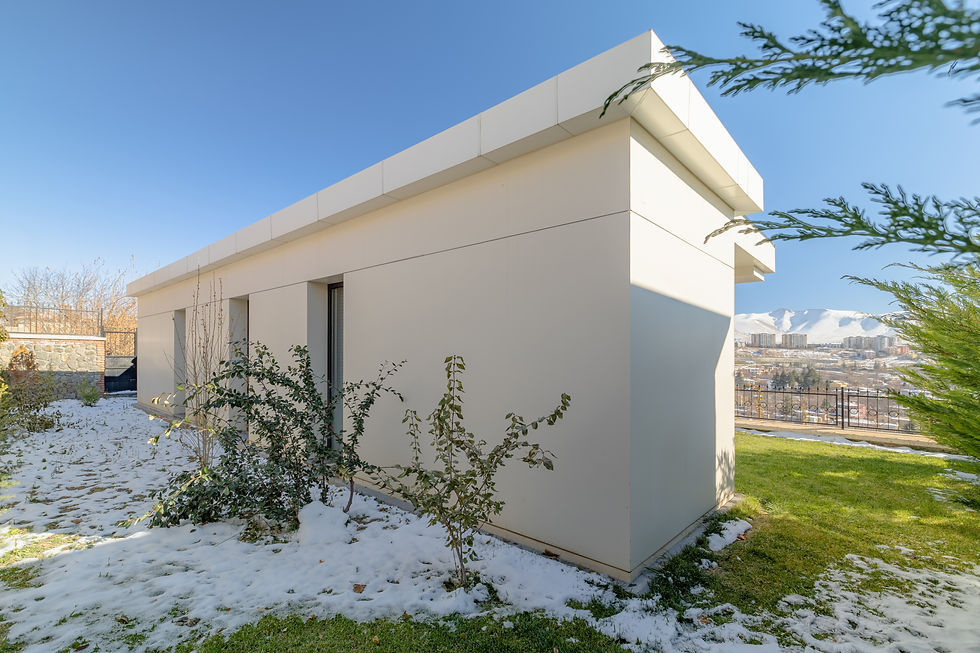
The roof form refers to the traditional architectural character of the surrounding buildings, while natural stone and Sinterflex cladding introduce a contemporary interpretation without disrupting the existing context. The exterior adopts a restrained yet refined material language through the combination of natural stone and Sinterflex surfaces. These materials establish continuity with the natural character of the site while also offering durable and long-lasting solutions.
The interiors were designed with a functional and minimalist approach, aiming to maximize the use and efficiency of each space. DD House combines references to the traditional architectural forms of the region with a contemporary design language, creating a residence that is both context-sensitive and functional. By preserving a strong relationship with the natural landscape, the project offers a modern living environment while retaining traces of the local architectural identity.