HT House
Location: Adana, Turkey
Year: 2022
Status: Completed
Photos: Senay Özsaydı

The design process began following the February 6, 2023 earthquakes, when the clients requested a residence close to their factories located in the Adana Organized Industrial Zone. Their desire for a place where they could retreat from the city on weekends, while also addressing concerns about safety and earthquakes, became a defining factor in the decision to design the house as a single-storey structure.The residence was conceived as three separate modules accommodating the parents’ living spaces, children’s and guest rooms, and shared living areas. Transparent glass volumes positioned between these modules provide both circulation and visual and spatial continuity between the different functional masses. Through these connections, the house can function as a unified residence, while the individual modules can also operate independently when required. The infrastructure and building services were also designed to support this flexible mode of use.
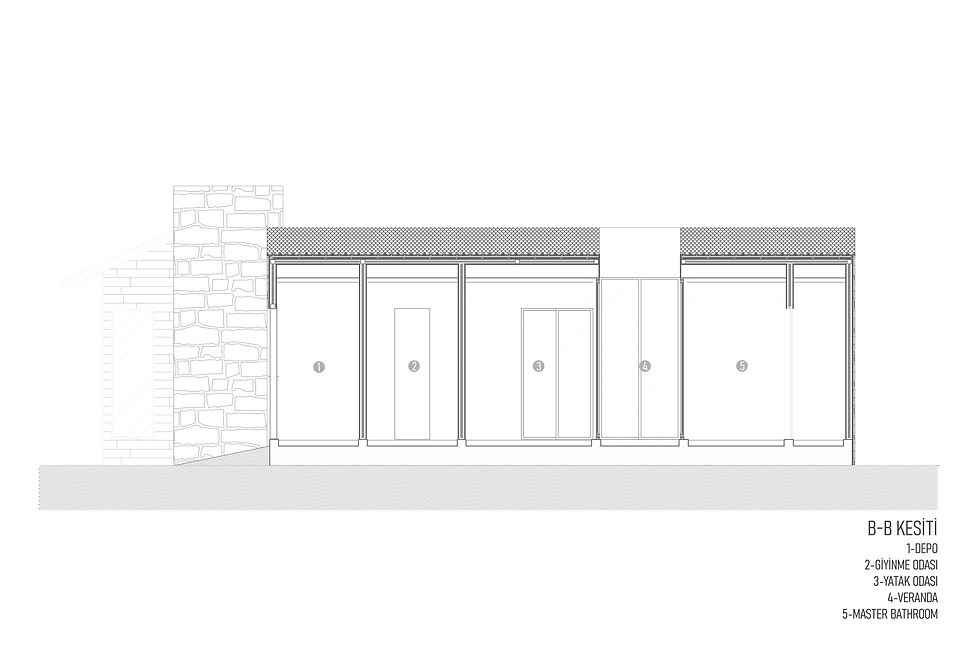
The eastern module contains the master bedroom, bathroom, and dressing areas. The space left between the bedroom and bathroom was transformed into an internal courtyard that brings natural light and landscape into the house. The western module accommodates more private functions such as the children’s and guest rooms, while the third module to the south contains the shared living spaces, including the living room and kitchen.
The terrace positioned in front of the shared living area was conceived as a threshold that creates continuity between the interior and the garden. By bringing the garden, terrace, and living spaces together on the same level, everyday life is allowed to extend seamlessly into the outdoors.
The positioning of the modules in relation to one another was shaped not only by programmatic separation, but also by the climatic performance of the house. Their arrangement helps control Adana’s intense western sun while creating shaded outdoor areas around the garden and terrace at different times of the day.The existing landscape was also treated as an important design input. In order to preserve the existing tree in the garden, the dimensions and position of the swimming pool were shaped according to the tree’s location. Through this approach, the project aims to establish a cohesive and sensitive relationship between the house, its outdoor living spaces, and the existing natural landscape.




.jpg)

.jpg)


