
Moss Sales Office
Location: Mersin, Turkey
Year:
Status: Completed
Photos: İlay Bilge Şen
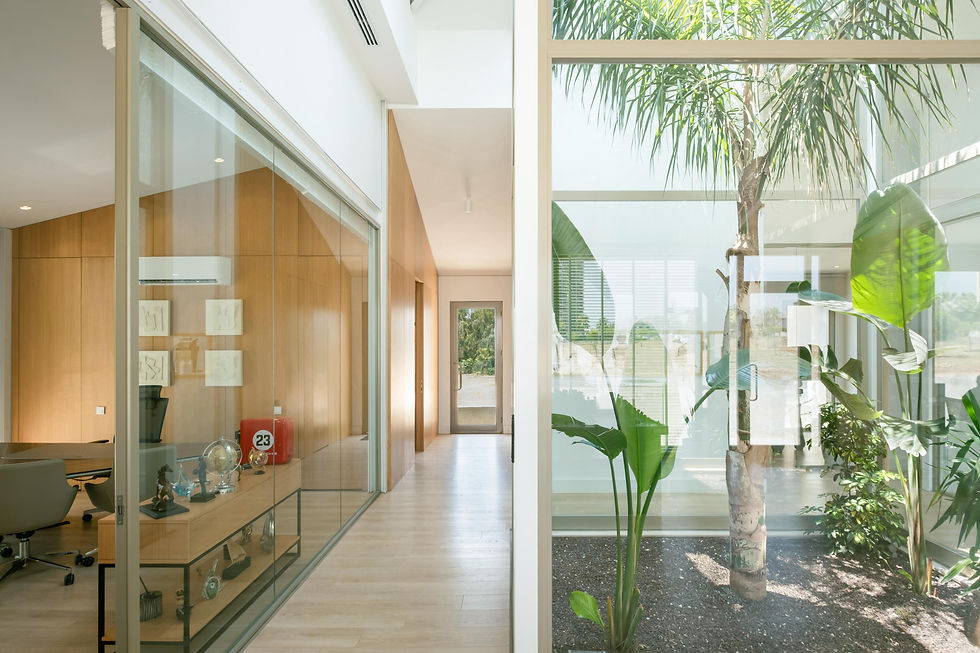
Designed for The Moss residential development, the approximately 400 m² sales office brings together the project’s presentation and sales functions with working spaces within a single spatial organization. The program includes project presentation and model display areas, offices for management, engineering, and accounting teams, as well as kitchen, dining, and service spaces.
Within the plan, different functions are organized around a shared circulation area, while integrated green spaces create visual and spatial buffers between work areas and visitor zones. The direct relationship between the entrance and the project presentation and model display areas allows visitors to experience The Moss project as a coherent whole from the moment they enter, while the sales, management, and technical departments are arranged as more controlled working environments.




LUNGO FUCILE
ARCHITECTURE
© 2026 Lungo Fucile Architecture. All rights reserved.
