Sarıçam Belediyesi
Lokasyon: Adana,Türkiye
Yıl: 2022
Durumu: Tamamlandı
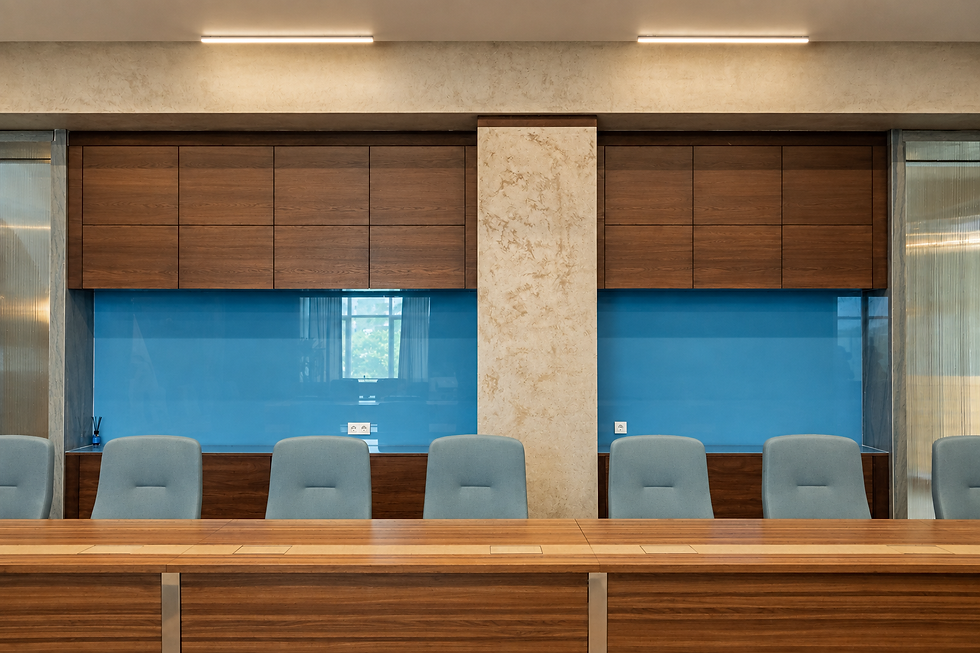
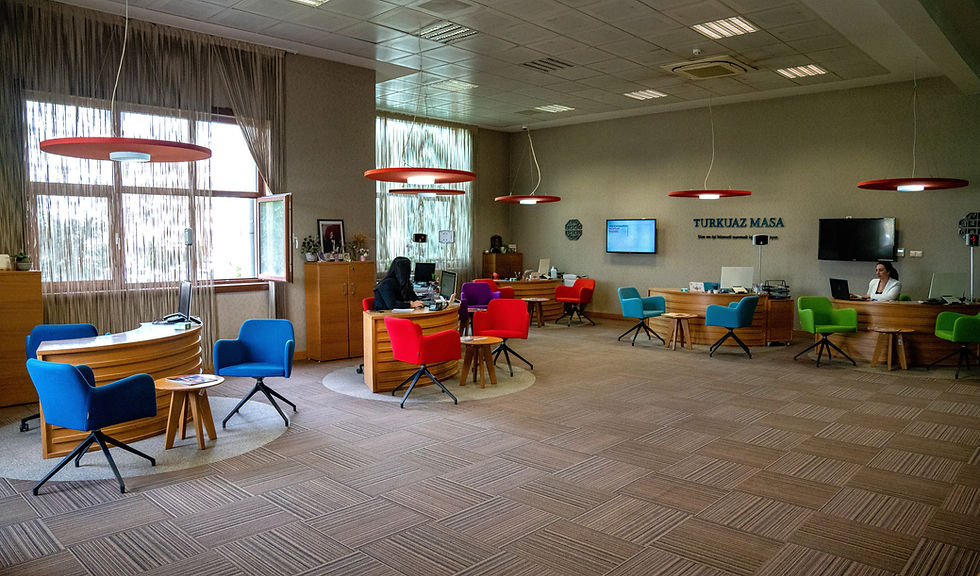
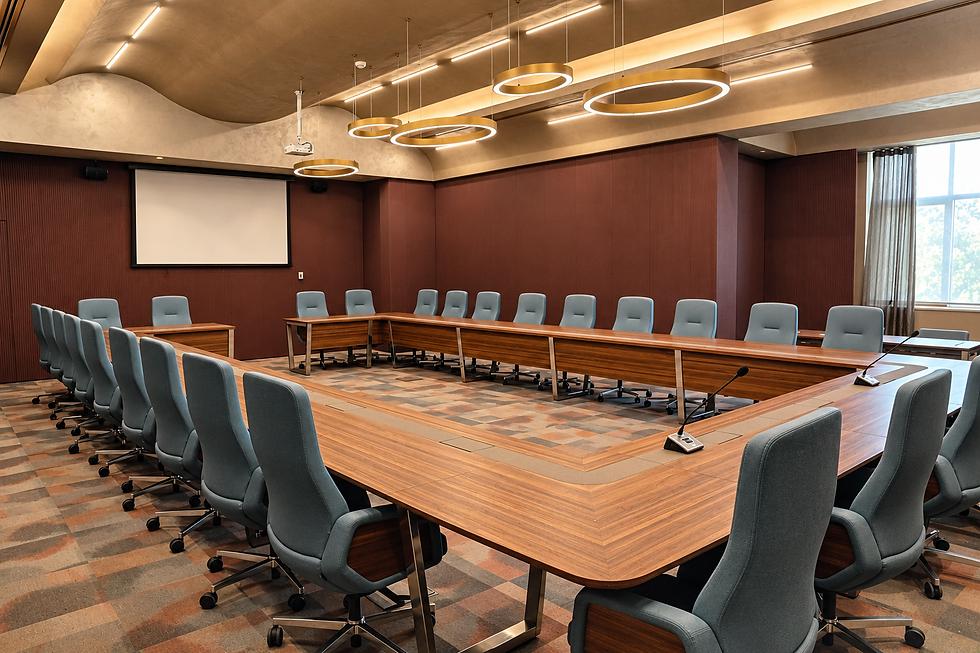
The interior design of various public and administrative spaces within the Sarıçam Municipality Service Building in Adana was developed by Lungo Fucile to establish a balanced relationship between functional requirements and institutional representation. The project includes the Municipal Council Chamber and podium area, a meeting room, the meeting room foyer, the Public Relations Unit, and several lounge areas.
While a consistent design language was maintained across spaces with different functions, each area was given its own character according to its specific use. The Municipal Council Chamber features a more formal and representative atmosphere dominated by timber finishes, while the meeting room adopts a more contemporary and controlled working environment through acoustic surfaces, a custom-designed conference table, and circular lighting elements. The foyer leading to the meeting room was designed as a transitional space for waiting and brief meetings, using a calmer palette of materials and colors.
In the Public Relations Unit, the more accessible and dynamic nature of public use is emphasized through brightly colored furniture and an open layout. The lounge areas feature more informal seating arrangements and strong color accents, creating comfortable spaces for everyday use within the municipality’s intensive working environment.
The project brings together the different functions of the municipality building under a unified visual identity, while aiming to ensure that institutional spaces are not only formal, but also user-oriented, comfortable, and contemporary.