Uzbekistan Mixed Use
Location: Tashkent, Uzbekistan
Year: 2023
Status: Ongoing
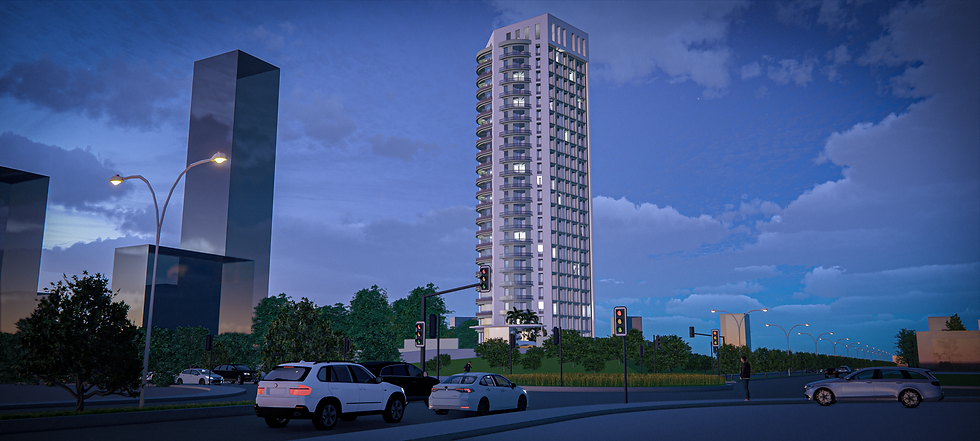
Designed in Uzbekistan, the Mixed Use project brings residential and commercial functions together within a vertical mixed-use structure. On the residential floors, 1+1, 2+1, and 3+1 apartment types are organized within the same floor plan to respond to different user needs, offering units of approximately 50 m², 59 m², and 82 m².
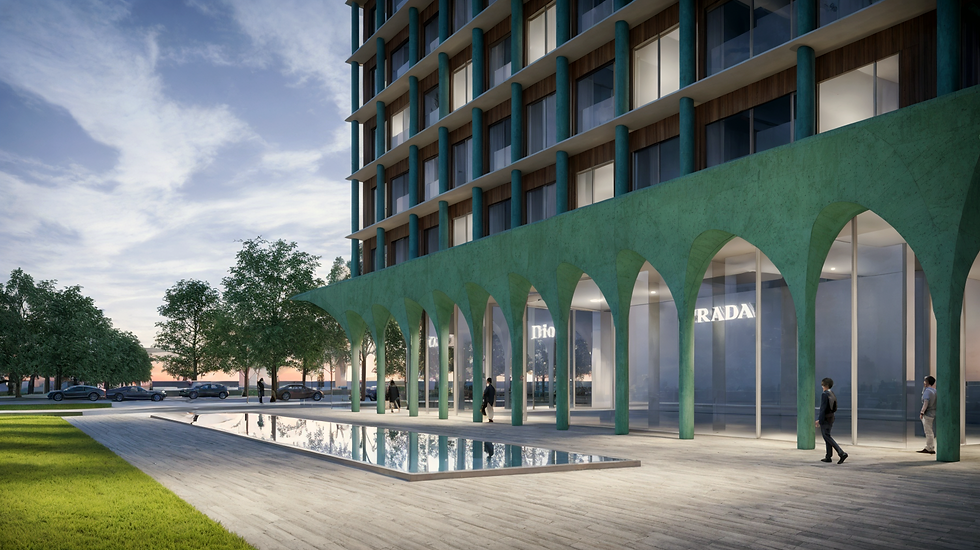
The ground floor was designed as a more permeable commercial base that establishes a direct relationship with the city through recessed transparent façades and a rhythmic sequence of arched columns. On the upper floors, a regular façade grid, vertical elements, and timber-toned surfaces break down the scale of the high-rise volume while creating a strong architectural rhythm.
The rooftop is conceived as a shared social terrace, incorporating landscaped areas, seating spaces, and water features to create a communal outdoor environment for residents and users of the building.
LUNGO FUCILE
ARCHITECTURE
© 2026 Lungo Fucile Architecture. All rights reserved.